Overview

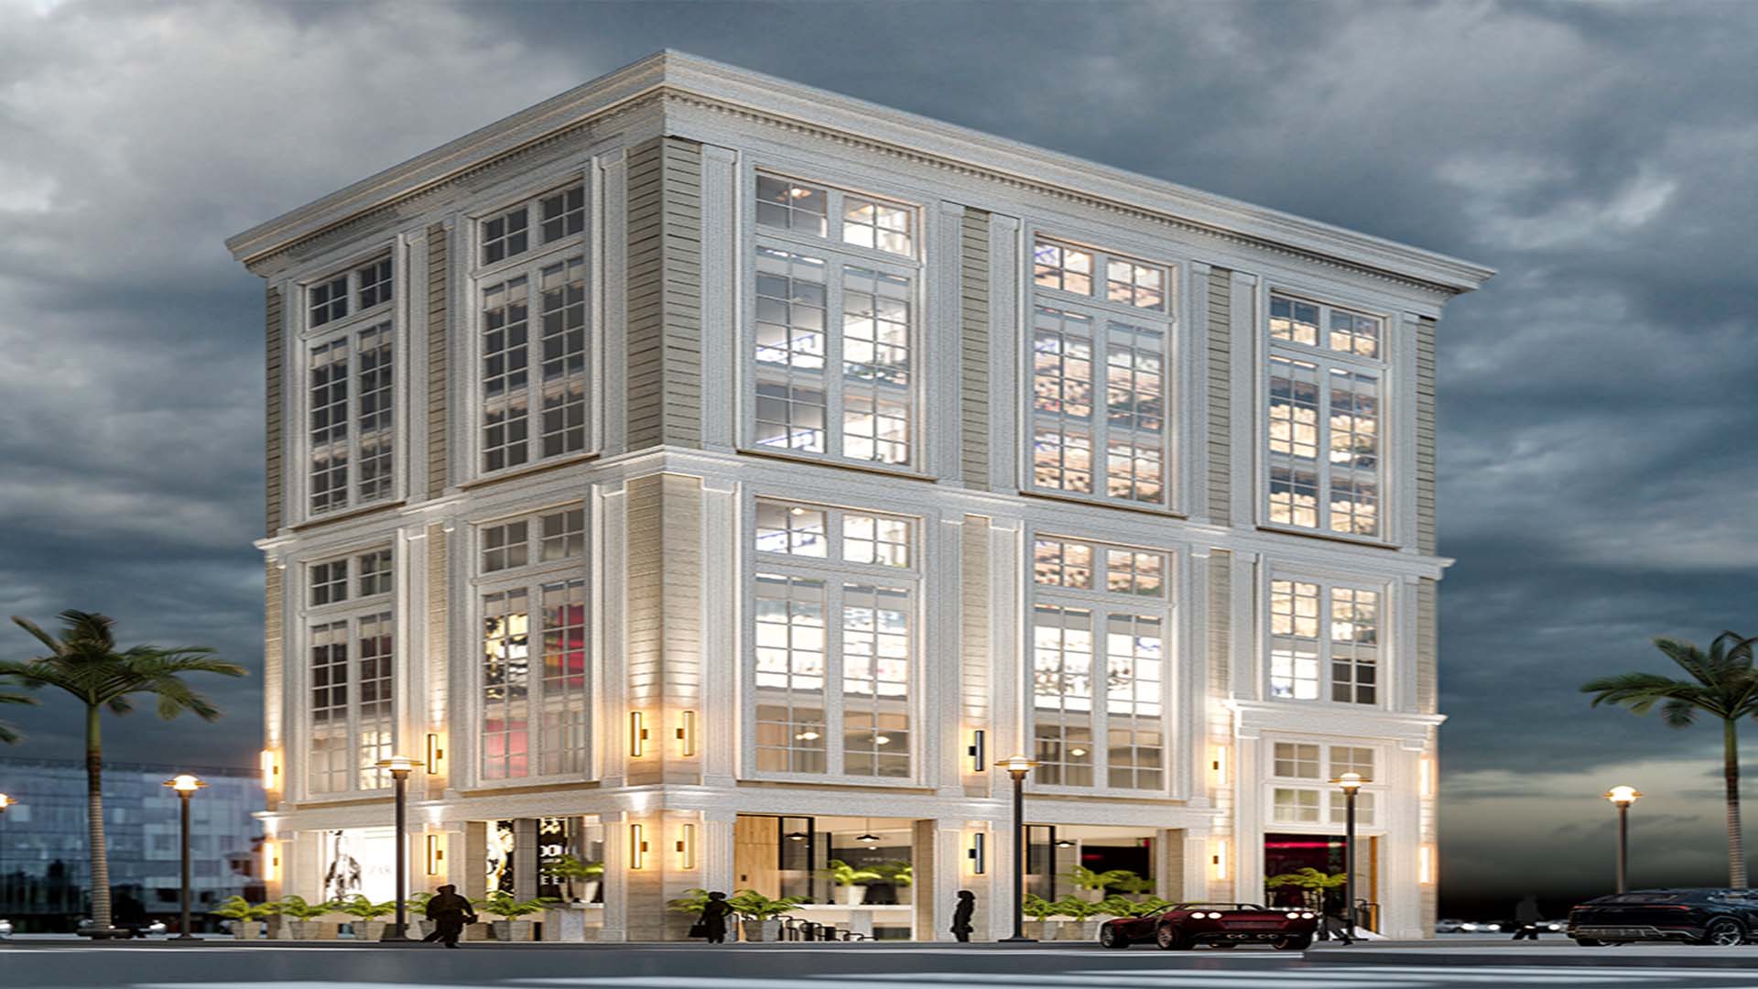
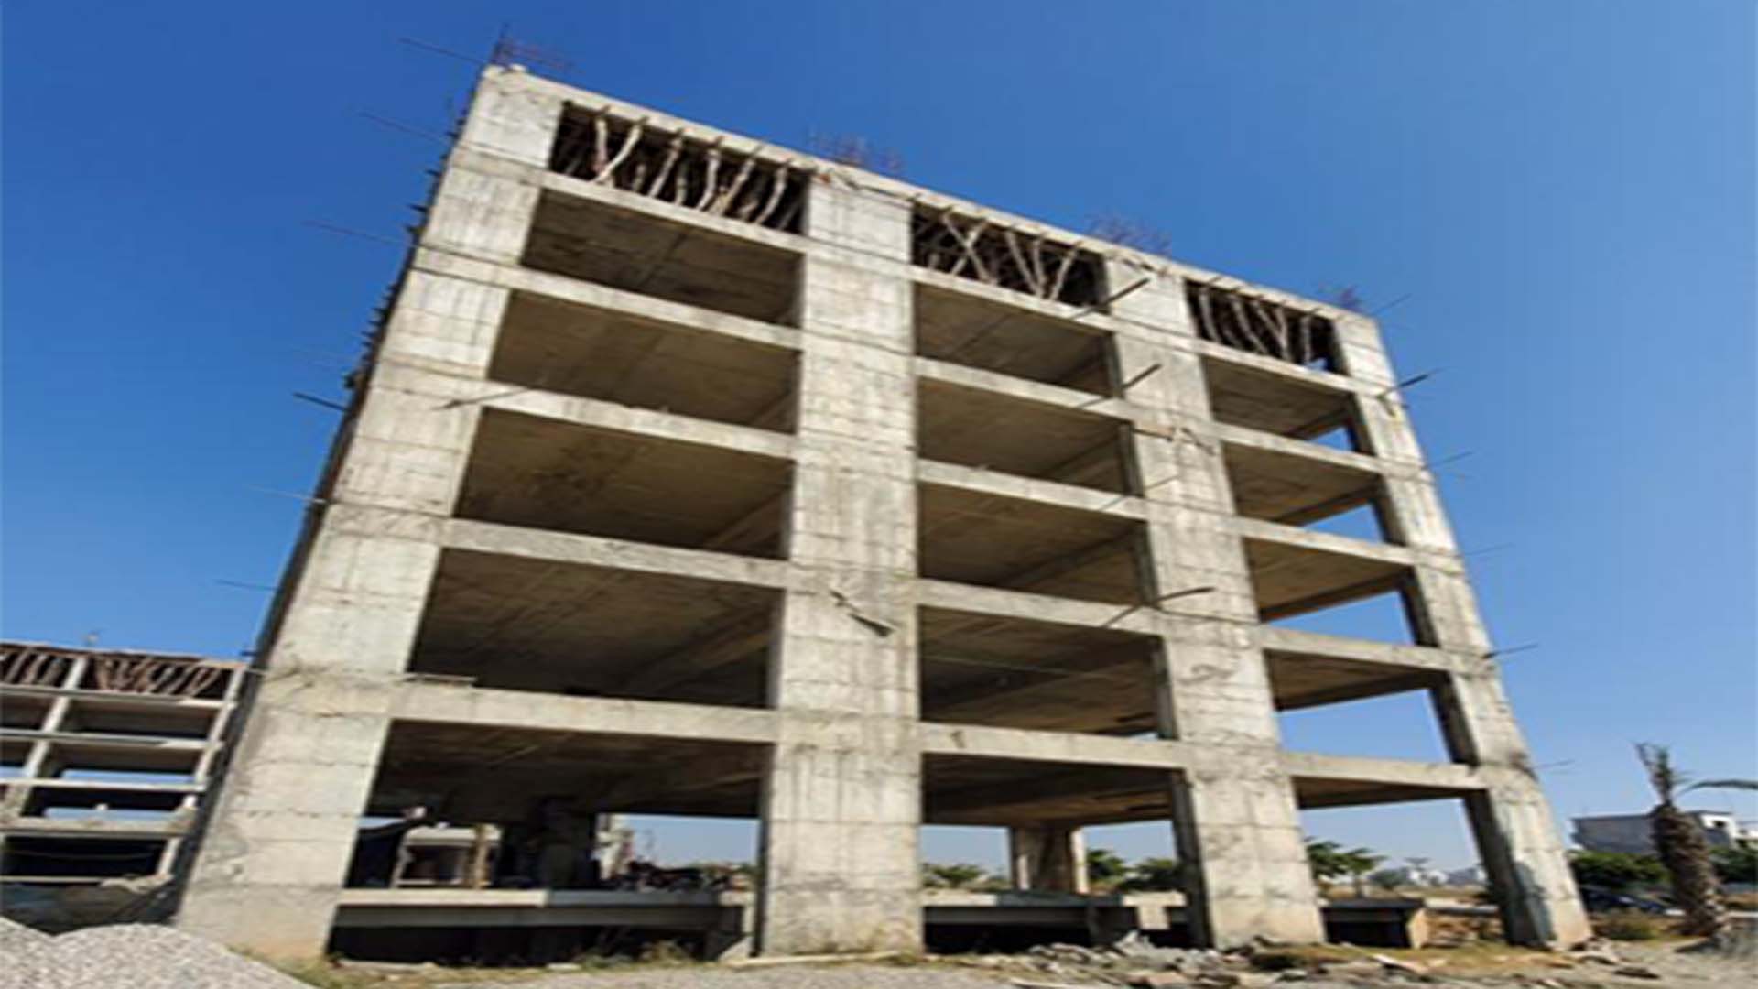
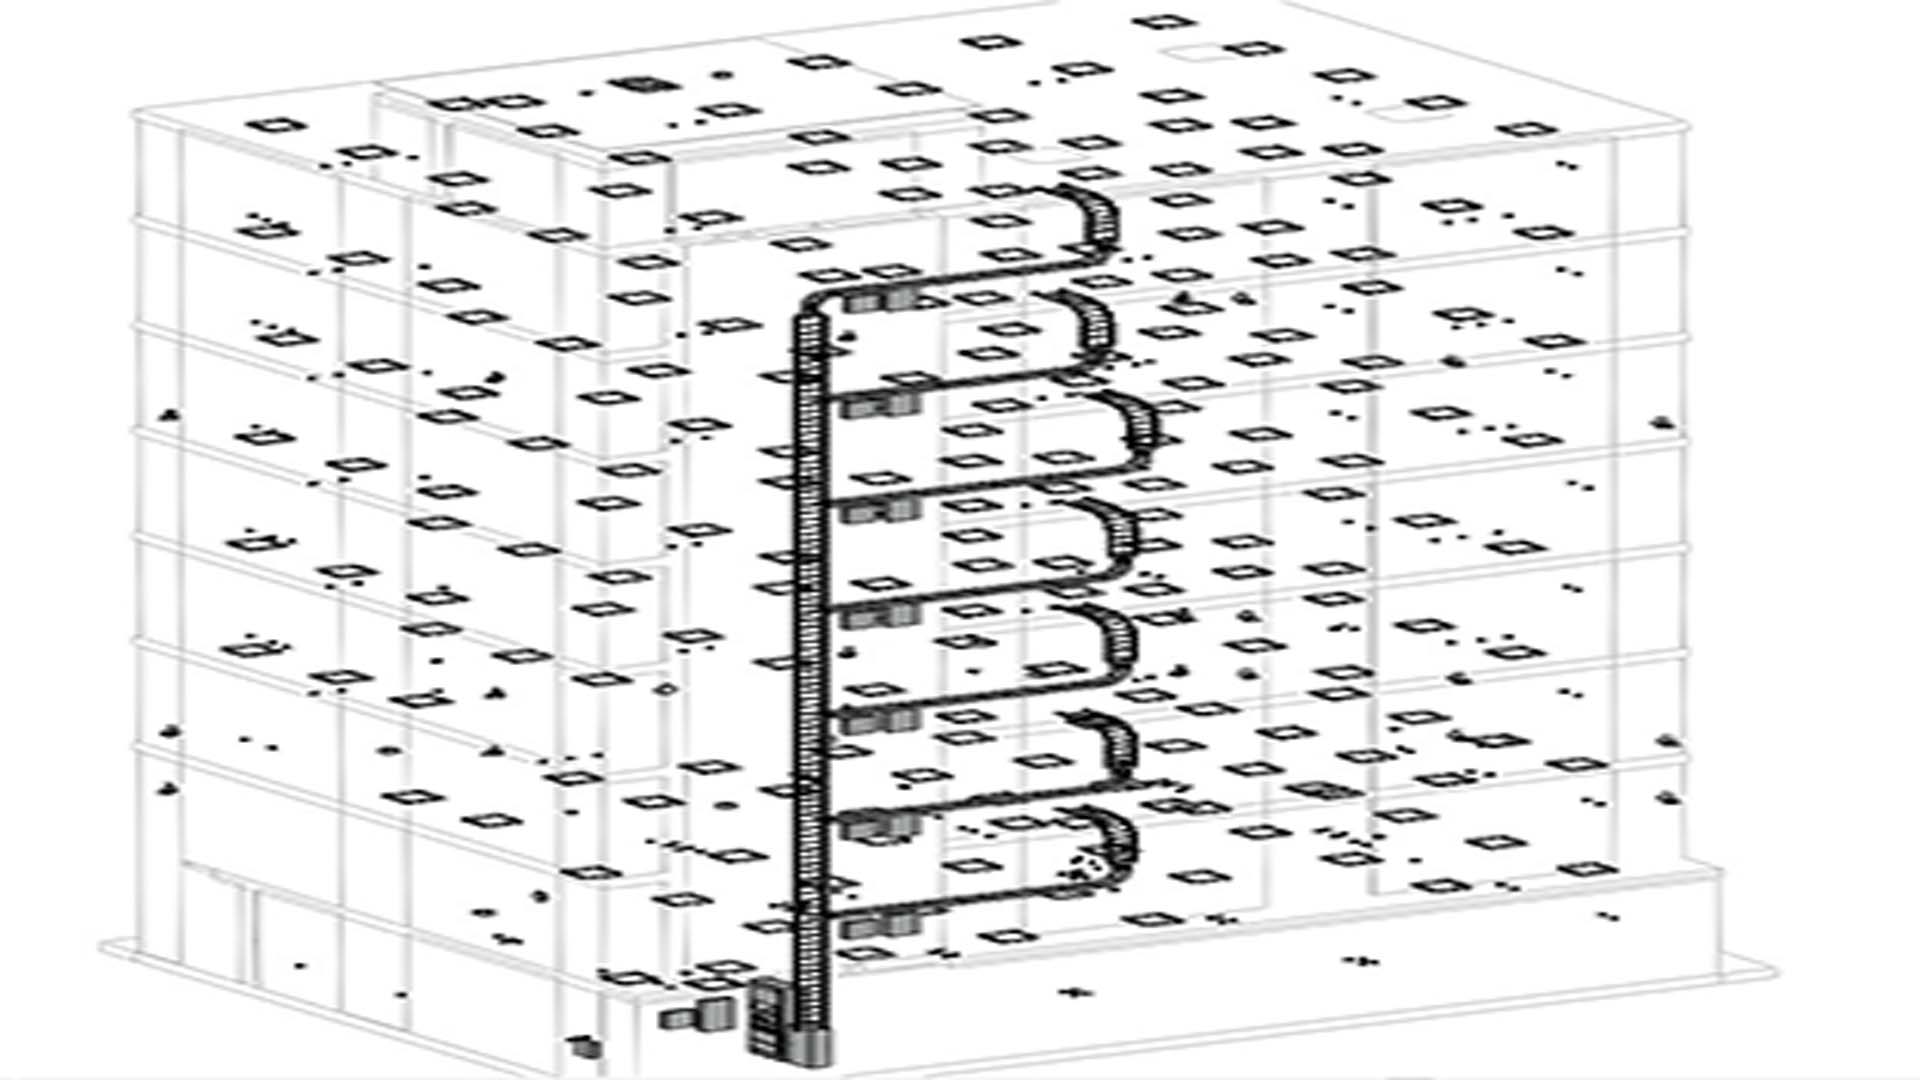
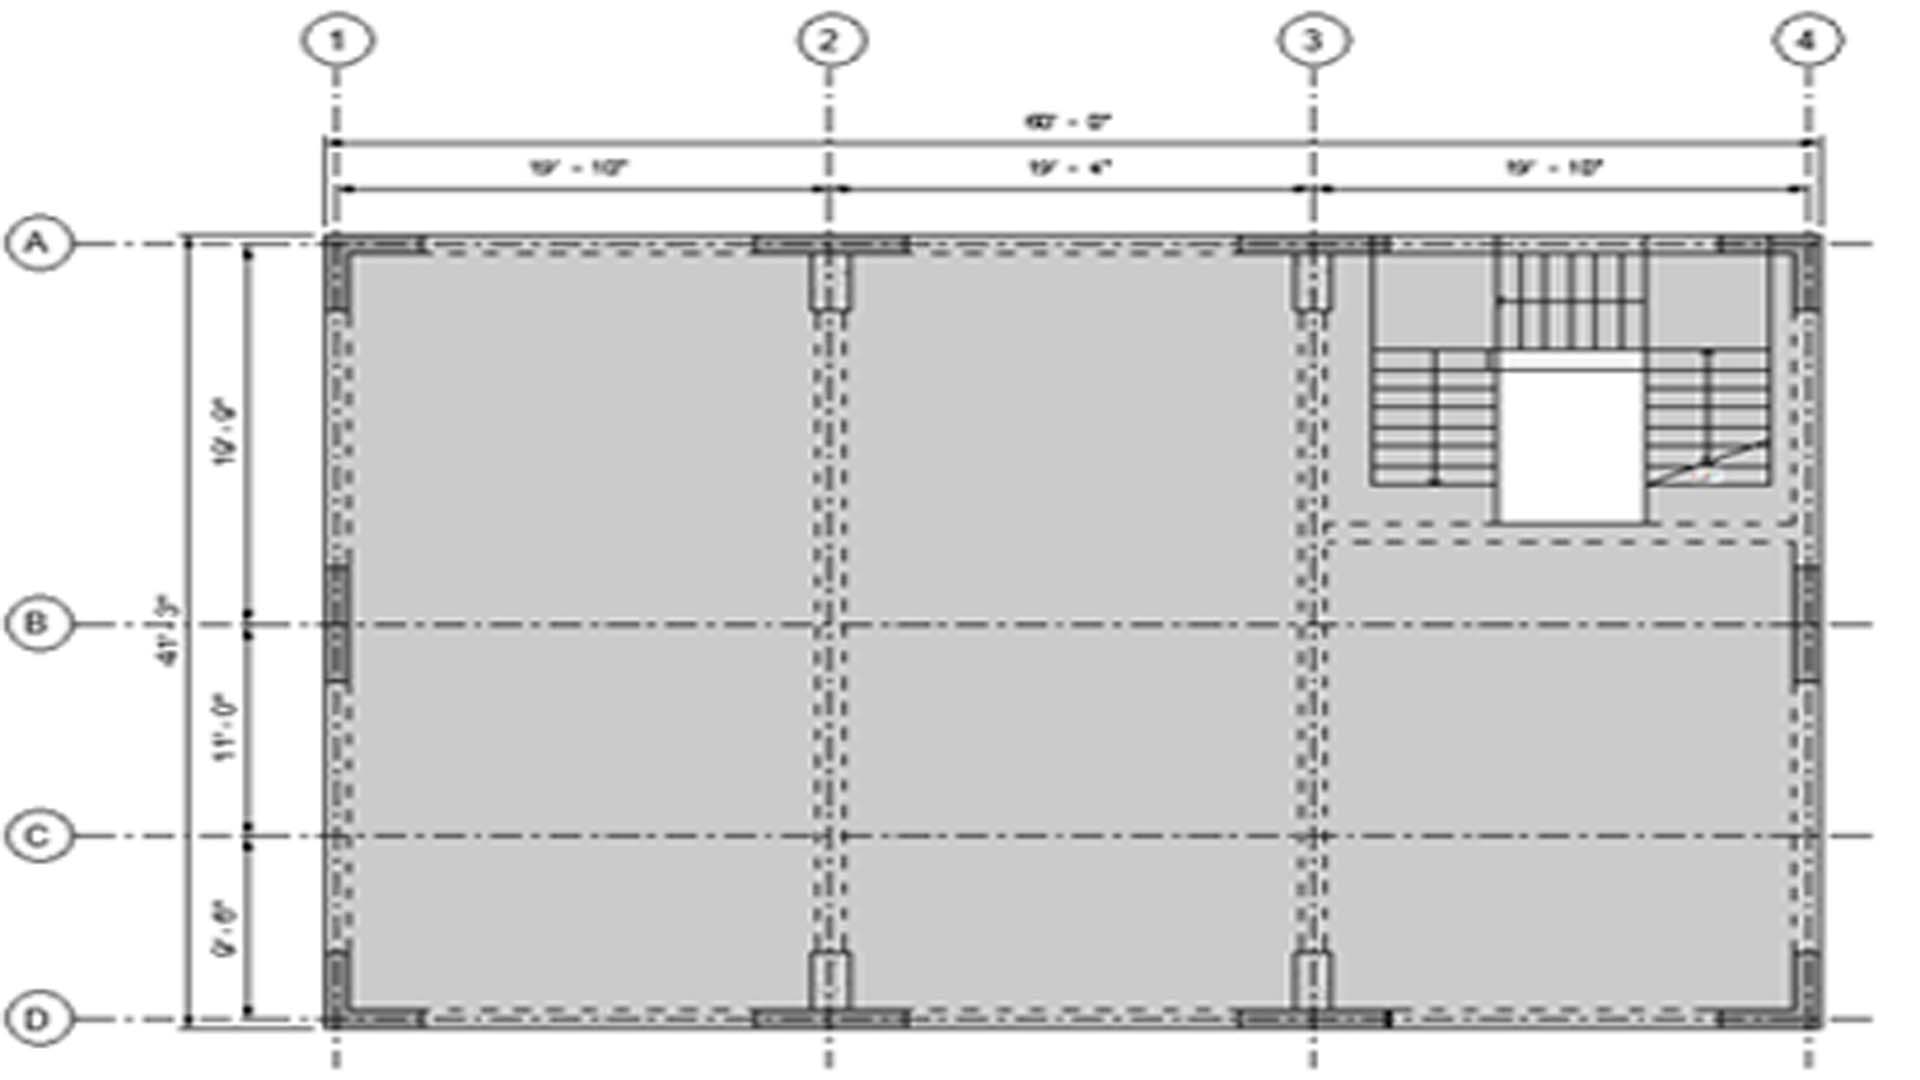
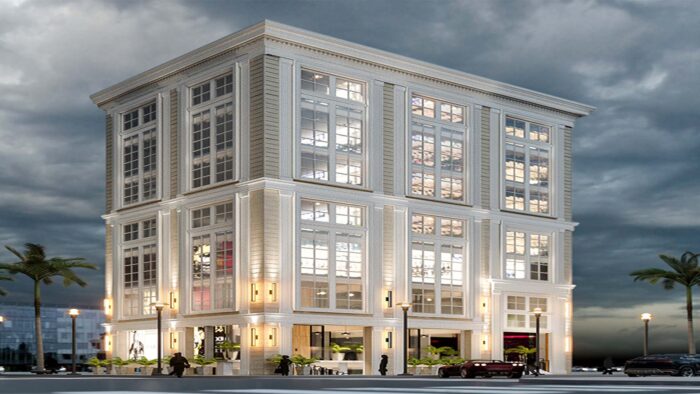
This structure is one of a kind in Pakistan; it is a 60 x 45 ft 8 storey building with not a single column in the middle of the building. Its a shear wall lateral force resisting system with a large span gravity beam. Design detailing done using BIM in Revit. The facade system used will be EIFS (External Insulated Facade Systems) manufactured locally

  • Status 2021 - Till Date
  • Area 18,000 sft
  • Location Airport Enclave
  • Type Offices
  • Offices6
  • Office size100 - 150 Sq ft

Amenities

ReHomes Realty brings to you the Building Revolution. It all started with realistic appraisal of
your living needs.

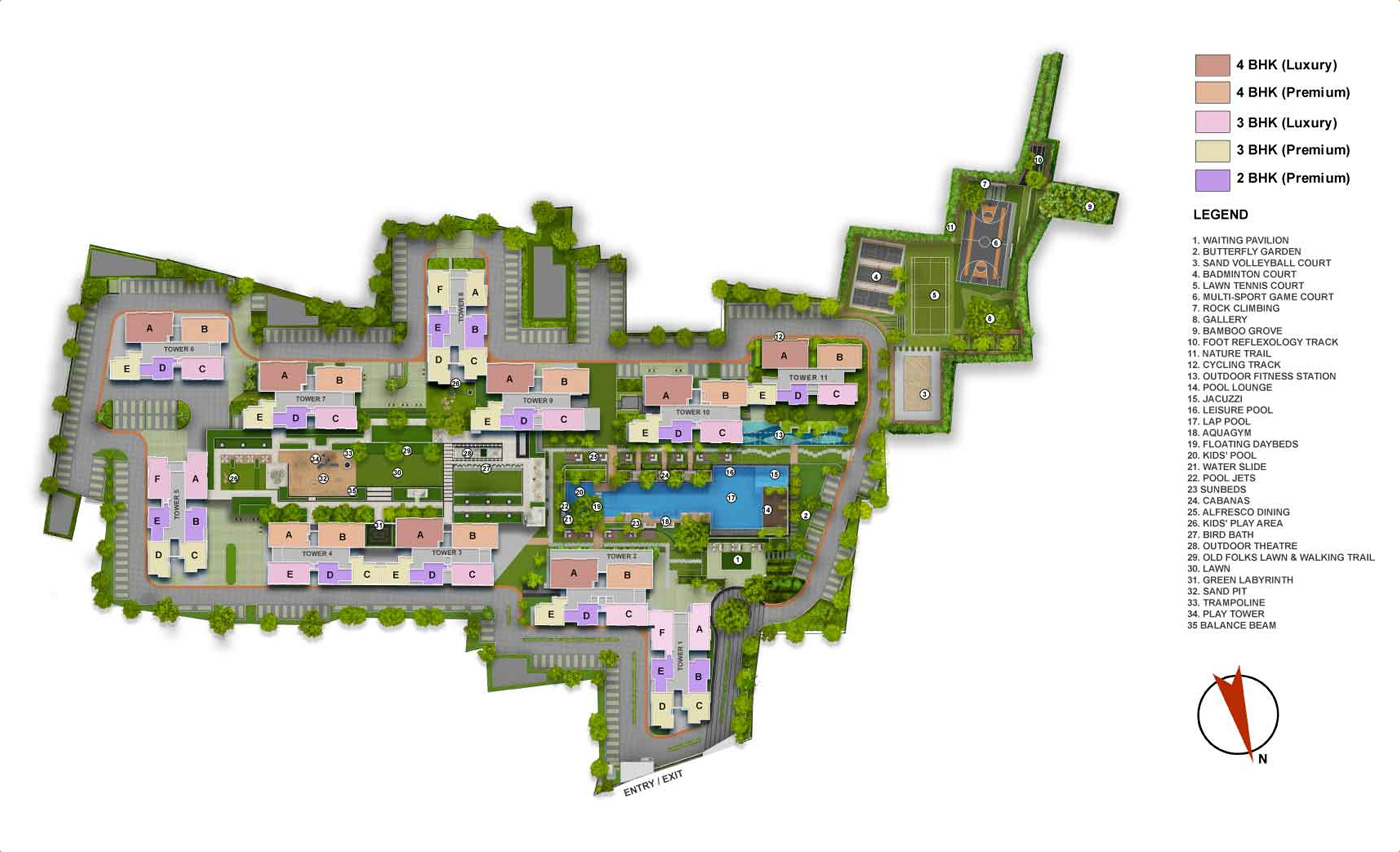
Surveillance System

Children's play area

24x7 Security

Landscape Garden

Firefighting System

AC Community Hall

Swimming Pool

Fitness Center

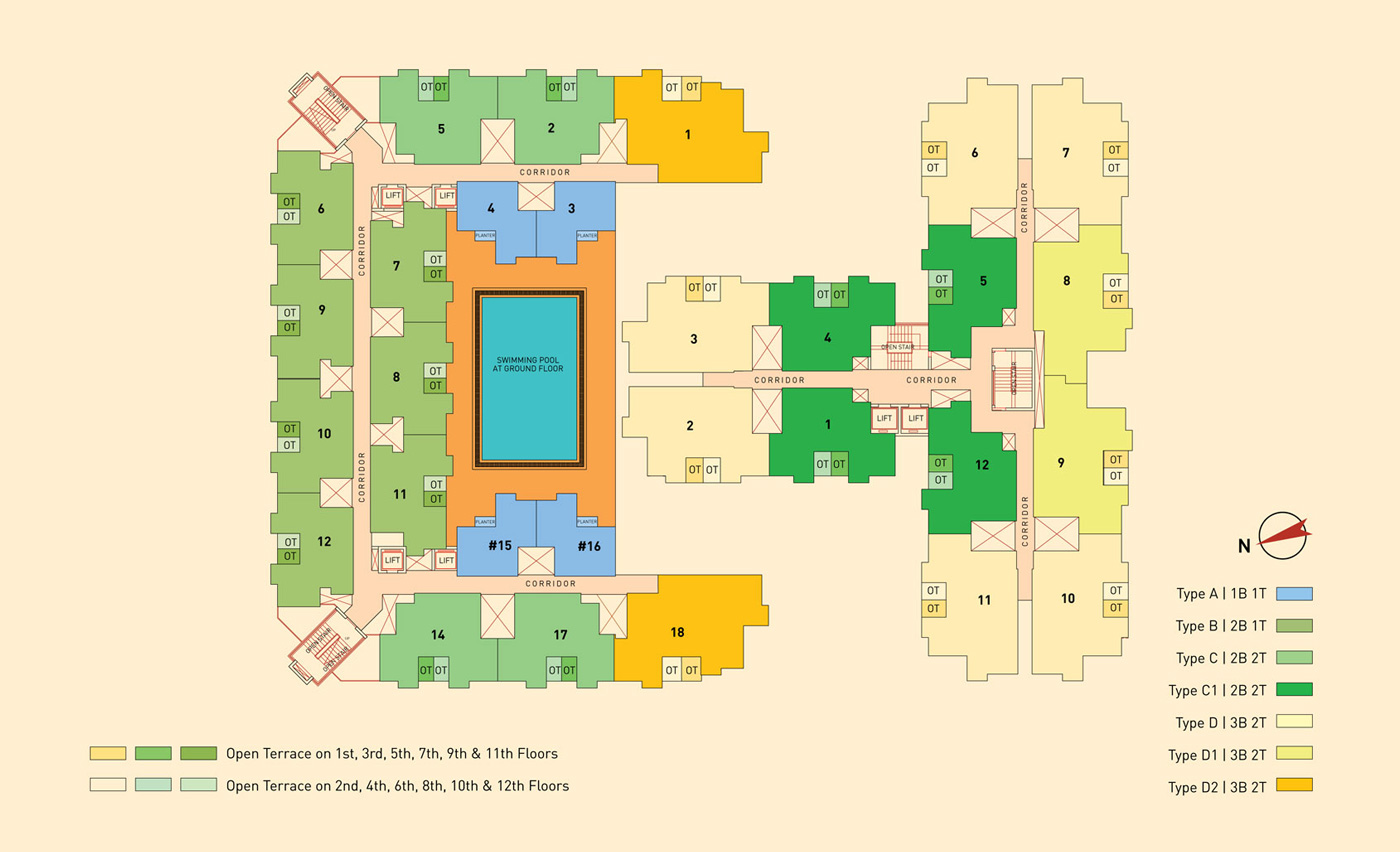
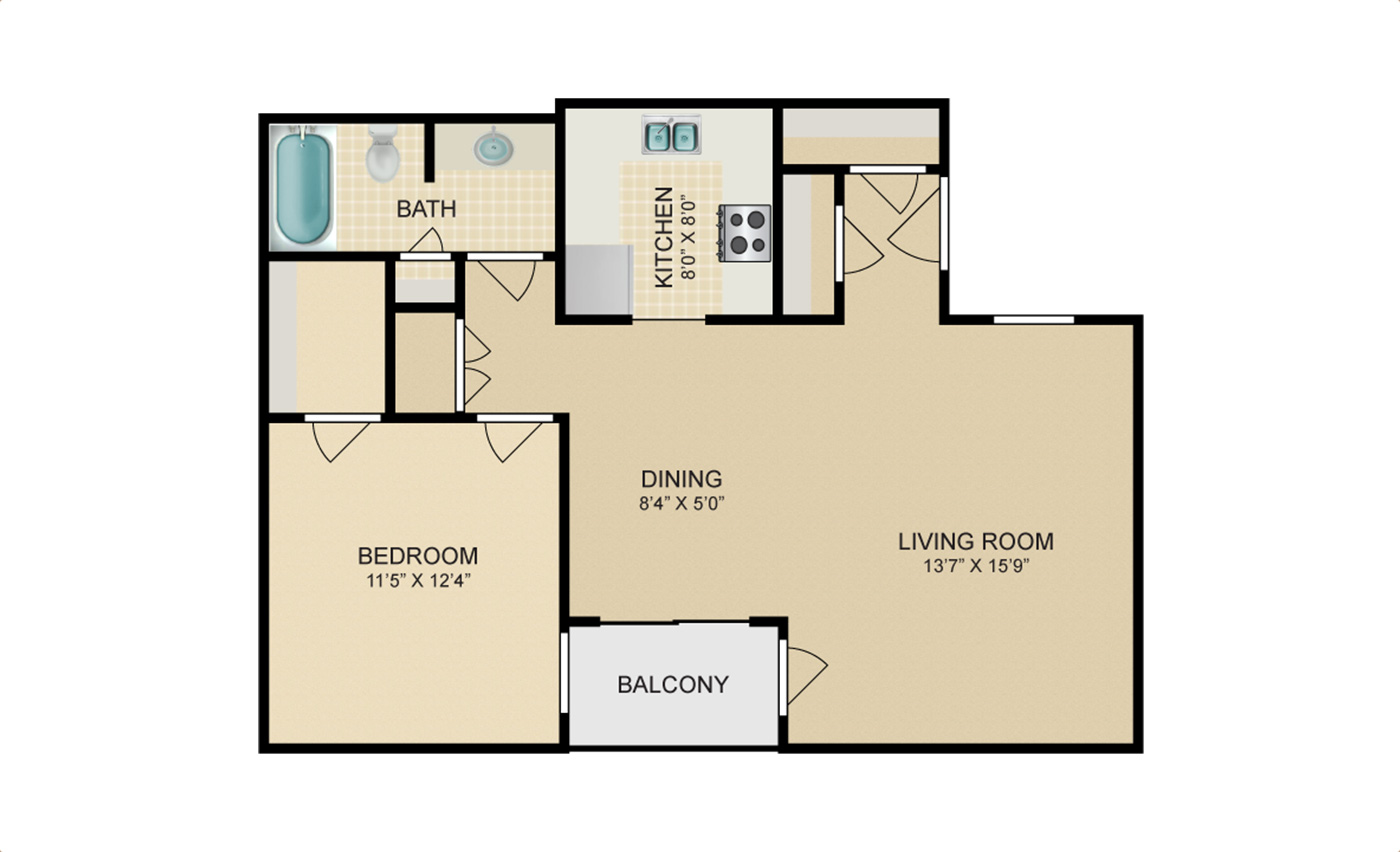
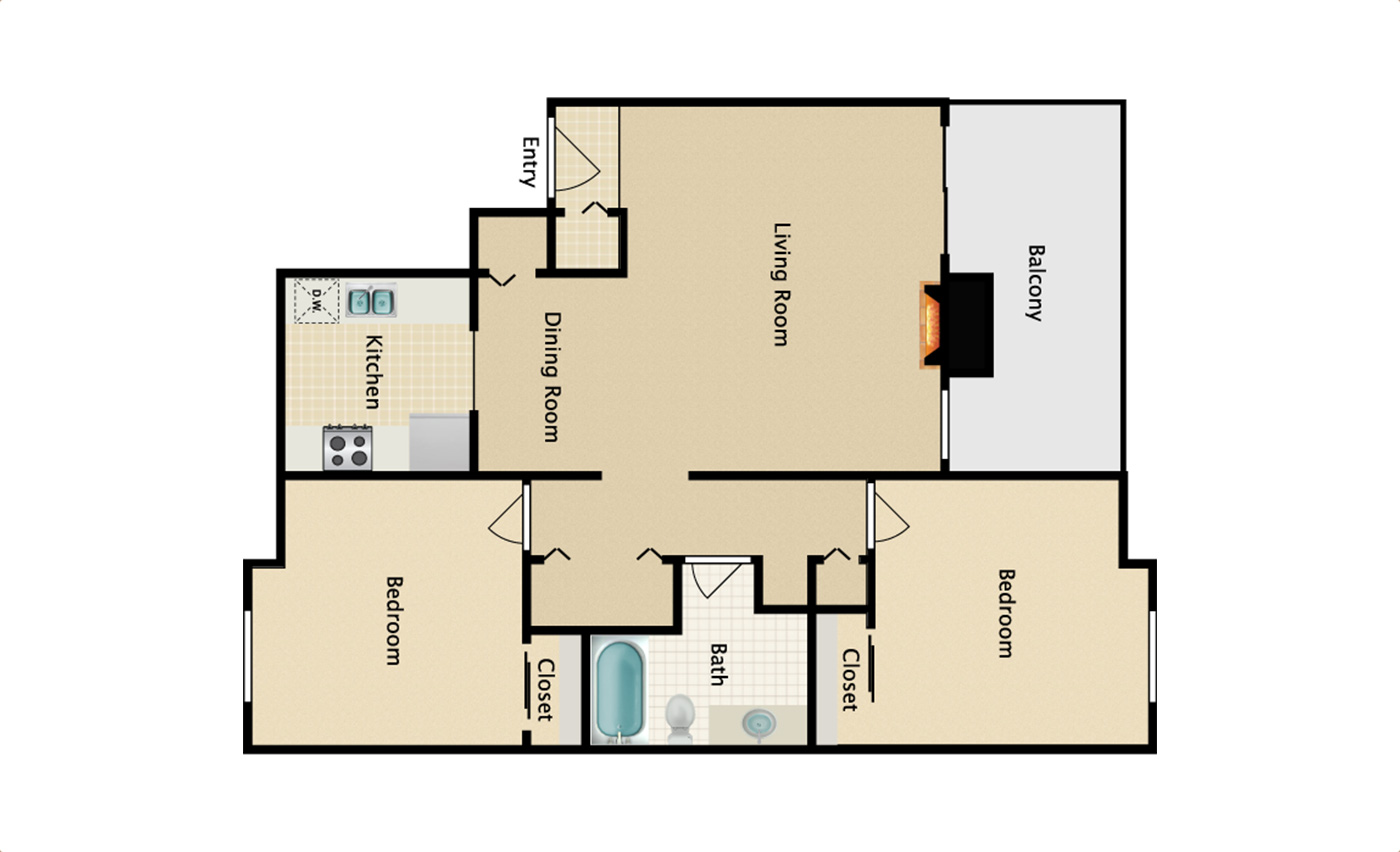
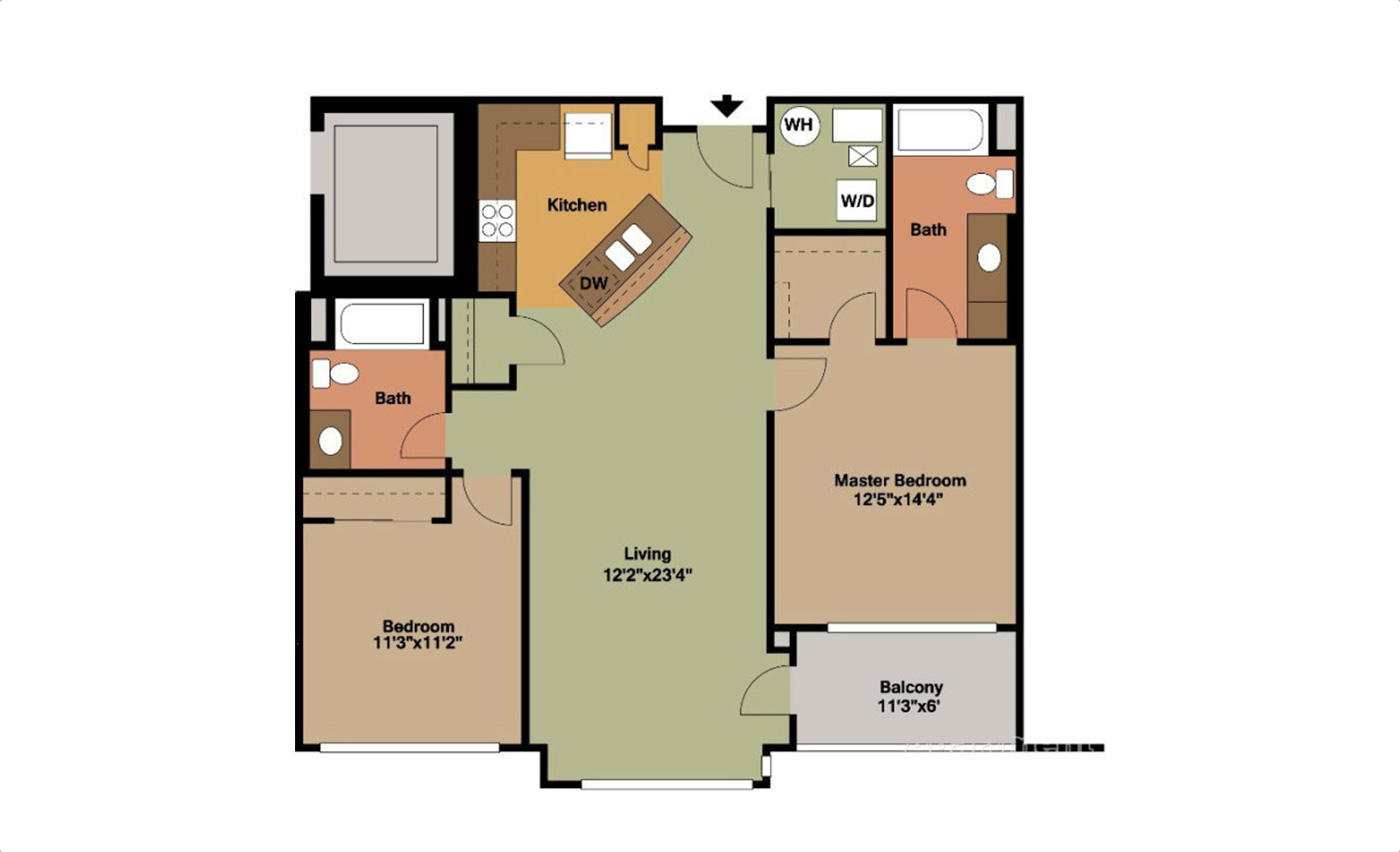
Plans

* Click for larger view

Video Tours

Location

Address

Airport Enclave

Key transport

Enquiry

Wish to get a call back from our team? Fill in your details.

    If any of our persons ask for cash payment, kindly call or inform directly at +84418003355
    or raise your complain to contact@example.com